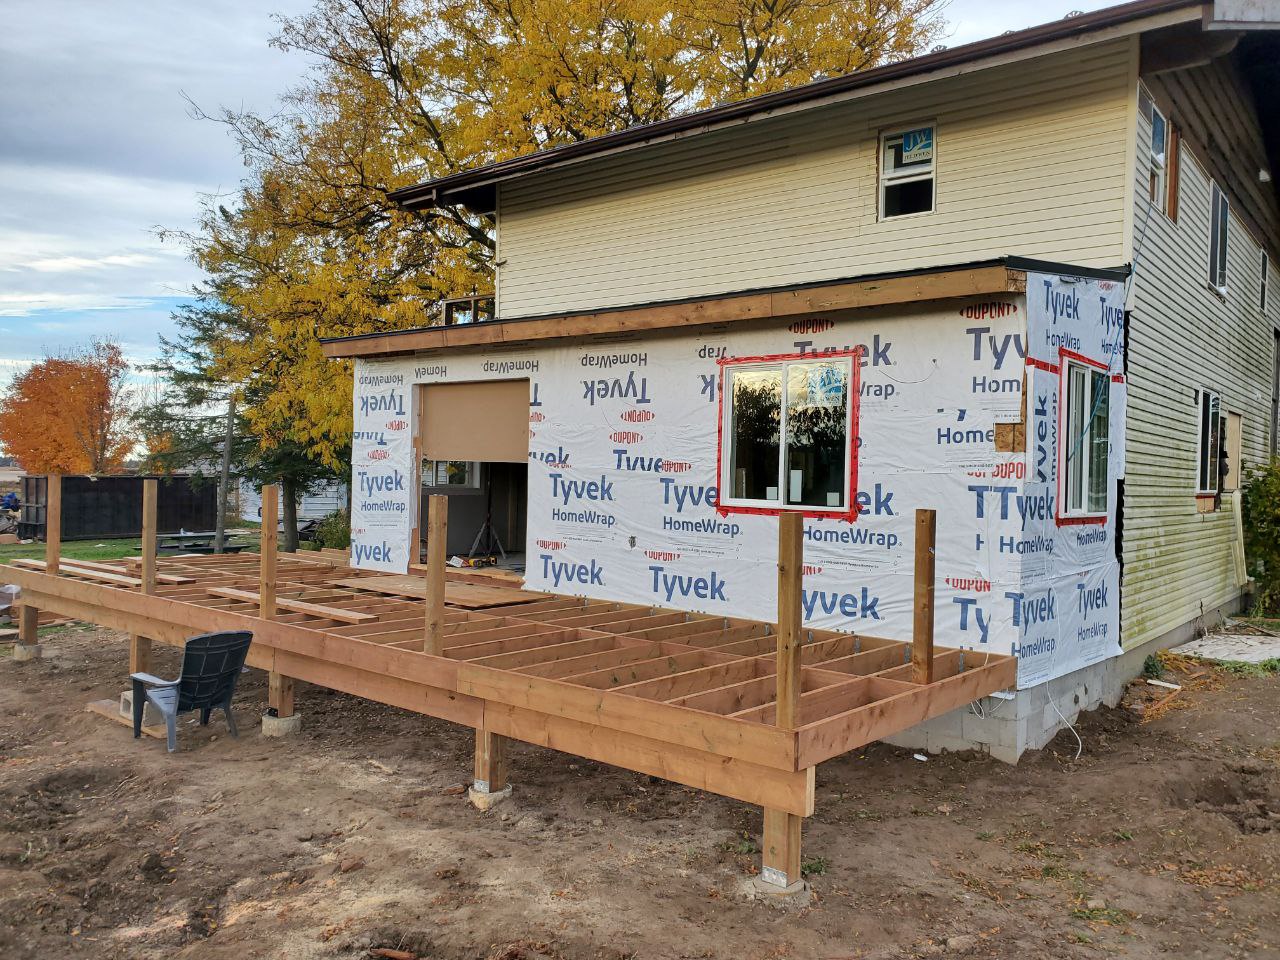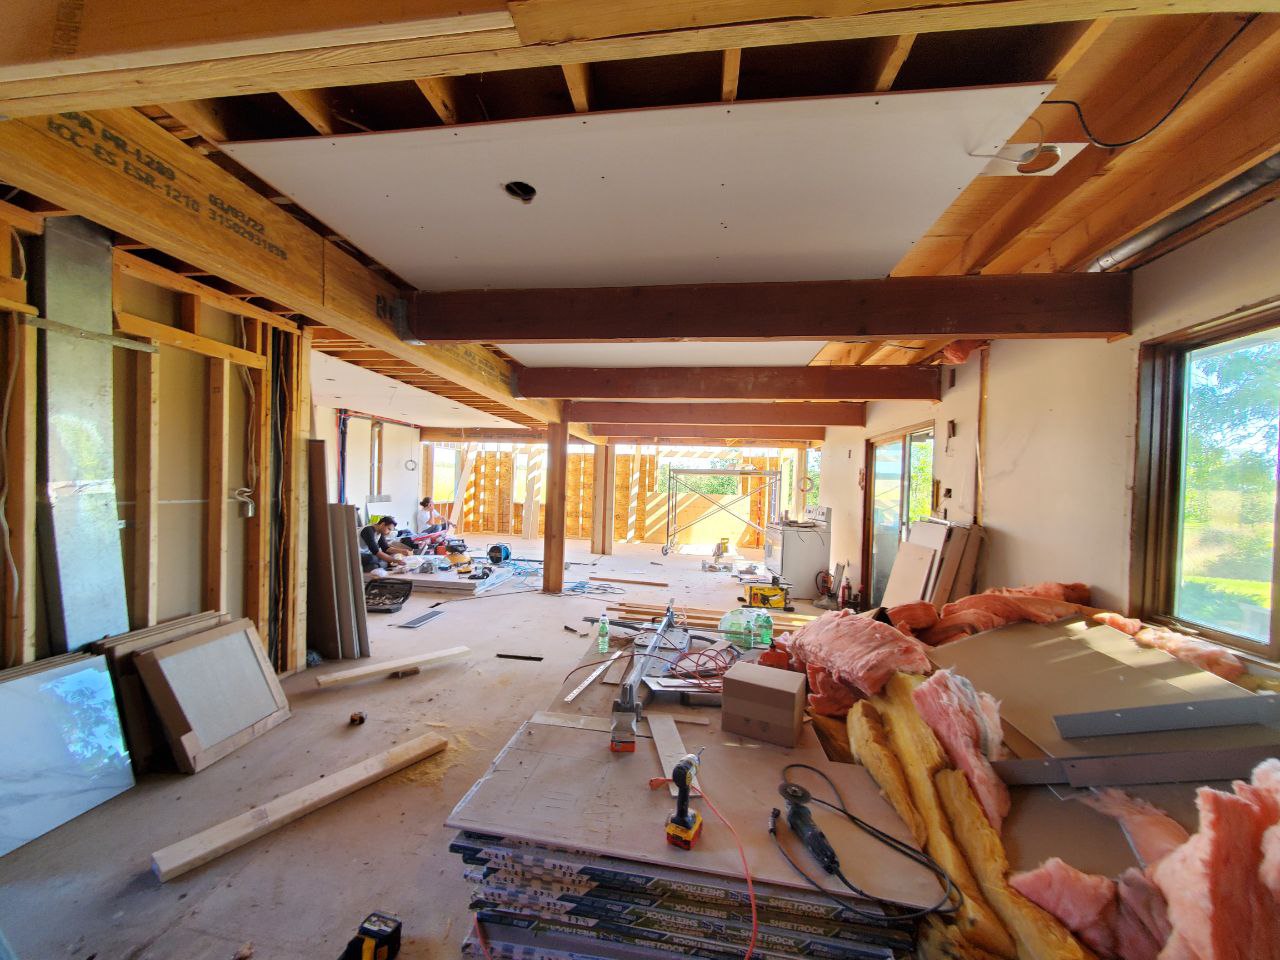
Home Addition in Toronto
More Space. Better Function. Built to Fit Your Home.
Expand your home with a professionally planned addition designed around space, comfort, and long term value. From rear extensions and second floor additions to larger kitchens, family rooms, and sunrooms, Canoll Construction helps homeowners across Toronto and the GTA plan and build additions with clear communication, quality workmanship, and a written estimate before work begins.
- Free Estimate
- Fully Insured
- No Guesswork Renovation
- GTA Service Area
Warranty
Two Year Workmanship
Quotes
Clear Scope in Writing
Homestars
5.0 / 5.0
5.0 / 5.0
✨ Why Choose Canoll Construction For Your Home Addition in Toronto?
Owner Personally Involved:
When you choose Canoll Construction, you’re not passed from salesperson to project manager to crew. You’ll work directly with the person responsible for coordinating your home addition, keeping communication clear from the first conversation to the final walkthrough.
Planning & Addition Coordination:
A successful home addition starts with clear planning. We help review your goals, available space, layout needs, and project scope so your addition is planned around your home, your lifestyle, and the way the new space will be used.
Clear Written Quotes:
Before work begins, you receive a clear written quote outlining the scope of work, key details, and expected costs. We explain what is included, what may affect the budget, and what to expect before the project moves forward.
Quality Craftsmanship:
From framing and insulation to drywall, flooring, exterior finishes, and interior details, we focus on clean workmanship and durable results that help your new addition feel connected to the rest of your home.
Clear Communication:
You’ll know what’s happening, what’s next, and who to contact. We keep the process organized and explain important decisions clearly so your home addition feels easier to manage from start to finish.
Built Around Your Needs:
Every home addition is planned around your space, lifestyle, and budget. Whether you need a larger kitchen, family room, extra bedroom, home office, or more functional living space, we help create an addition that fits how you live.
Two Year Workmanship Warranty:
We stand behind the quality of our workmanship. Every home addition includes a two-year workmanship warranty, giving you added peace of mind after your project is complete. Manufacturer or supplier warranties for materials, fixtures, and products remain separate.

Our Home Additions Process
Expanding your home is a major investment, and a clear process helps keep the project organized from the first conversation to the final walkthrough. Whether you’re planning a new bedroom, larger kitchen, family room, second floor addition, or in law suite, we help coordinate the key steps with clear communication and practical planning.
1. Initial Consultation & Site Review
We start with a conversation and site review to understand your goals, available space, existing home conditions, budget range, and how you plan to use the new addition. This helps identify what may be possible and what should be reviewed before moving forward.
2. Planning, Design & Permit Coordination
Home additions may require drawings, engineering review, zoning consideration, and building permits. Depending on the scope of work, we help coordinate the planning process with the appropriate qualified professionals so the project is properly prepared before construction begins.
3. Clear Written Estimate
Before work begins, you receive a clear written estimate outlining the scope of work, key project details, and expected costs. We explain what is included, what may affect the budget, and what to expect before the project moves forward.
4. Build Phase
Once the project is approved and ready to move forward, construction begins. Depending on the scope, this may include foundation work, framing, insulation, drywall, windows, doors, exterior finishes, flooring, and interior finishing, with qualified trades coordinated when required.
5. Final Walkthrough & Continued Support
Before the project is considered complete, we walk through the finished addition with you and review any final touch ups if needed. Your project is backed by our two-year workmanship warranty, while manufacturer or supplier warranties for materials and products remain separate.
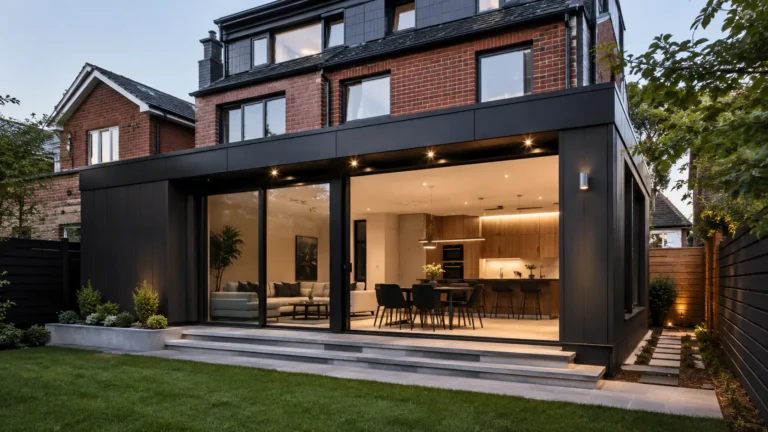
Our Home Additions Showcase In Toronto
What our customers say
Why a Home Addition Can Be a Smart Way to Get More Space
For many homeowners in Toronto, a home addition can be a practical alternative to moving. Whether you need a larger kitchen, an extra bedroom, a home office, a second floor addition, or an in-law suite, a well planned addition can create the space you need while allowing you to stay in the neighbourhood you already know and love.
When planned and built properly, a home addition can improve comfort, function, and long term property value while blending naturally with your existing home.
Running Out of Bedrooms or Storage Space
When your home no longer fits your family’s needs, an addition can create extra bedrooms, storage, or living space without the stress and cost of moving.
Growing family or expecting a baby
A well planned addition can create space for a nursery, kids’ room, playroom, or larger family area, helping your home stay comfortable as your household grows.
Need a Dedicated Home Office
A dedicated home office can improve privacy, focus, and daily productivity. Adding a new room or converting unused space gives you a quieter workspace away from everyday distractions.
Kitchen Too Small or Outdated
A rear addition can create room for a larger kitchen, better storage, improved layout, modern appliances, and a more open space for cooking, dining, and gathering.
Need Another Bathroom or Ensuite
If your home has limited bathrooms, an addition can create space for a new ensuite, full washroom, or powder room, helping reduce daily traffic and improve comfort for the whole family.
Planning for an In Law Suite
An in law suite addition can provide a private and comfortable space for parents or extended family while keeping them close. Depending on the layout, it may include living space, a bathroom, and a small kitchenette.
Considering a Legal Secondary Suite
Where permitted, a legal secondary suite may create rental income potential while adding long term value to your home. This type of project requires proper planning, permits, and code-compliant work.
Built on Quality. Backed by Experience.
At Canoll Construction, we help homeowners in Toronto and the GTA plan and build home additions that add space, function, and long term value. Whether you need a larger kitchen, family room, extra bedroom, home office, second floor addition, or in law suite, every project starts with a clear plan and a practical understanding of your goals, existing home, and available space.
Home additions often involve more than new walls and finishes. Depending on the project, there may be structural considerations, permits, drawings, foundation work, framing, insulation, roofing, plumbing, electrical, HVAC, and exterior finishing to coordinate. We help organize the process, explain what needs to be reviewed, and coordinate with qualified professionals when specialized work is required.
Our goal is to create an addition that feels connected to your existing home, improves everyday comfort, and gives you the extra space you need without making the project feel overwhelming.
Cost of a Home Addition in Toronto
Home addition costs in Toronto can vary significantly depending on the size of the addition, the condition of the existing home, structural requirements, permits, drawings, engineering, foundation work, trade coordination, and the level of finishes you choose. The ranges below are general starting points to help you plan before requesting a written estimate.
Small Scale Additions
Typical Starting Investment:
$40,000+
A practical option for smaller additions, bump outs, kitchen extensions, small bedrooms, mudrooms, or added living space. These projects may involve simpler layouts, limited structural changes, and a more focused scope of work.
Main Floor Home Additions
Typical Starting Investment:
$90,000+
A larger main floor addition may include a family room, dining area, larger kitchen, bedroom, home office, or expanded living space. Pricing depends on the size of the addition, foundation requirements, framing, roofing, insulation, windows, doors, exterior finishes, and interior finishing.
Second Floor or Multi Room Additions
Typical Starting Investment:
$180,000+
Second floor additions and larger multi-room expansions are more complex and may involve structural review, engineering, reinforcement of the existing home, roofing changes, stair planning, HVAC, plumbing, electrical coordination, and full integration with the existing layout.
Secondary Suite or Basement Related Work
Typical Starting Investment:
$60,000+
If your project includes a legal secondary suite, basement lowering, underpinning, foundation work, separate living areas, or additional plumbing and electrical requirements, costs can vary based on permits, excavation, drainage, waterproofing, engineering, and code requirements.
i Because every home addition is different, these prices are general starting points. Your final quote depends on the approved scope of work, drawings, permits, engineering requirements, site conditions, materials, finishes, and trade coordination.
What Affects the Cost of a Home Addition in Toronto?
Several factors affect the cost of a home addition, including the size of the new space, structural requirements, permits, engineering, site conditions, trade coordination, and the materials you choose.
Size & square footage
Larger additions usually require more materials, labour, planning, and coordination. The total size of the new space has a major effect on the overall cost.
Structural complexity
Foundation work, beams, roof changes, second floor additions, or connecting the new space to the existing home can increase the complexity and cost of the project.
Plumbing, electrical & HVAC
New kitchens, bathrooms, laundry areas, bedrooms, or living spaces may require plumbing, electrical, heating, cooling, or ventilation coordination.
Level of finishes
Flooring, windows, doors, fixtures, cabinetry, trim, insulation, exterior finishes, and interior materials all come in different price ranges and can affect the final cost.
Permits & engineering
Home additions may require drawings, permits, zoning review, engineering, and inspections depending on the scope of work and the existing structure.
Accessibility & site conditions
Tight access, older homes, limited workspace, grading issues, demolition, or difficult site conditions can increase labour time, equipment needs, and project complexity.
Our Services For Home Additions in Toronto
From planning and permits to framing, structural coordination, added rooms, sunrooms, garage conversions, and finishing details, we help manage the key parts of your home addition with clear planning and quality workmanship.
Permits Coordination
Design
Planning
Second Floor Additions
Room Additions
Wall Removal Coordination
Sunrooms
Garage Conversion
Structural Coordination
Ready To Start Your Project With Us?
Start with a free, no pressure estimate. We’ll review your goals, existing home, available space, and possible addition options, then provide a clear written estimate before any work begins.
Prefer to talk ?
Prefer to talk ?
Frequently Asked Questions About Home Addition
Most home addition timelines depend on the size, design, permits, engineering, and scope of work. Smaller additions may take several weeks once construction begins, while larger additions, second floor additions, or projects with structural work can take several months. After reviewing your project, we provide a clearer timeline based on the approved scope of work.
In most cases, yes. Home additions usually require building permits and may also involve drawings, zoning review, engineering, or inspections depending on the scope of work. We help you understand what may be required and coordinate with qualified professionals when needed.
In many cases, homeowners can stay in the home during parts of the project, but it depends on the scope of work, safety, access, utilities, and how much of the existing home is affected. We discuss this with you before construction begins so you can plan properly.
We plan the addition with your existing home in mind, including rooflines, exterior finishes, window placement, interior flow, and overall style. The goal is to create a new space that feels connected to the original home rather than added on as an afterthought.
Second storey additions may be possible, but they require careful review of the existing structure, foundation, zoning, permits, engineering, and overall project feasibility. We can help review your goals and coordinate the proper planning process with qualified professionals.
Home additions can be used for larger kitchens, family rooms, bedrooms, home offices, mudrooms, sunrooms, bathrooms, in law suites, or expanded living areas. The best option depends on your home, available space, budget, and permit requirements.
A well planned home addition can improve comfort, function, usable space, and long-term resale appeal. The impact on property value depends on the type of addition, quality of work, location, market conditions, and how well the new space fits the home.
Structural changes are reviewed carefully and may require engineering, drawings, permits, and qualified trades. When load bearing walls, beams, foundations, or structural connections are involved, we coordinate with the appropriate professionals so the work is properly planned before construction begins.

Free
Estimate